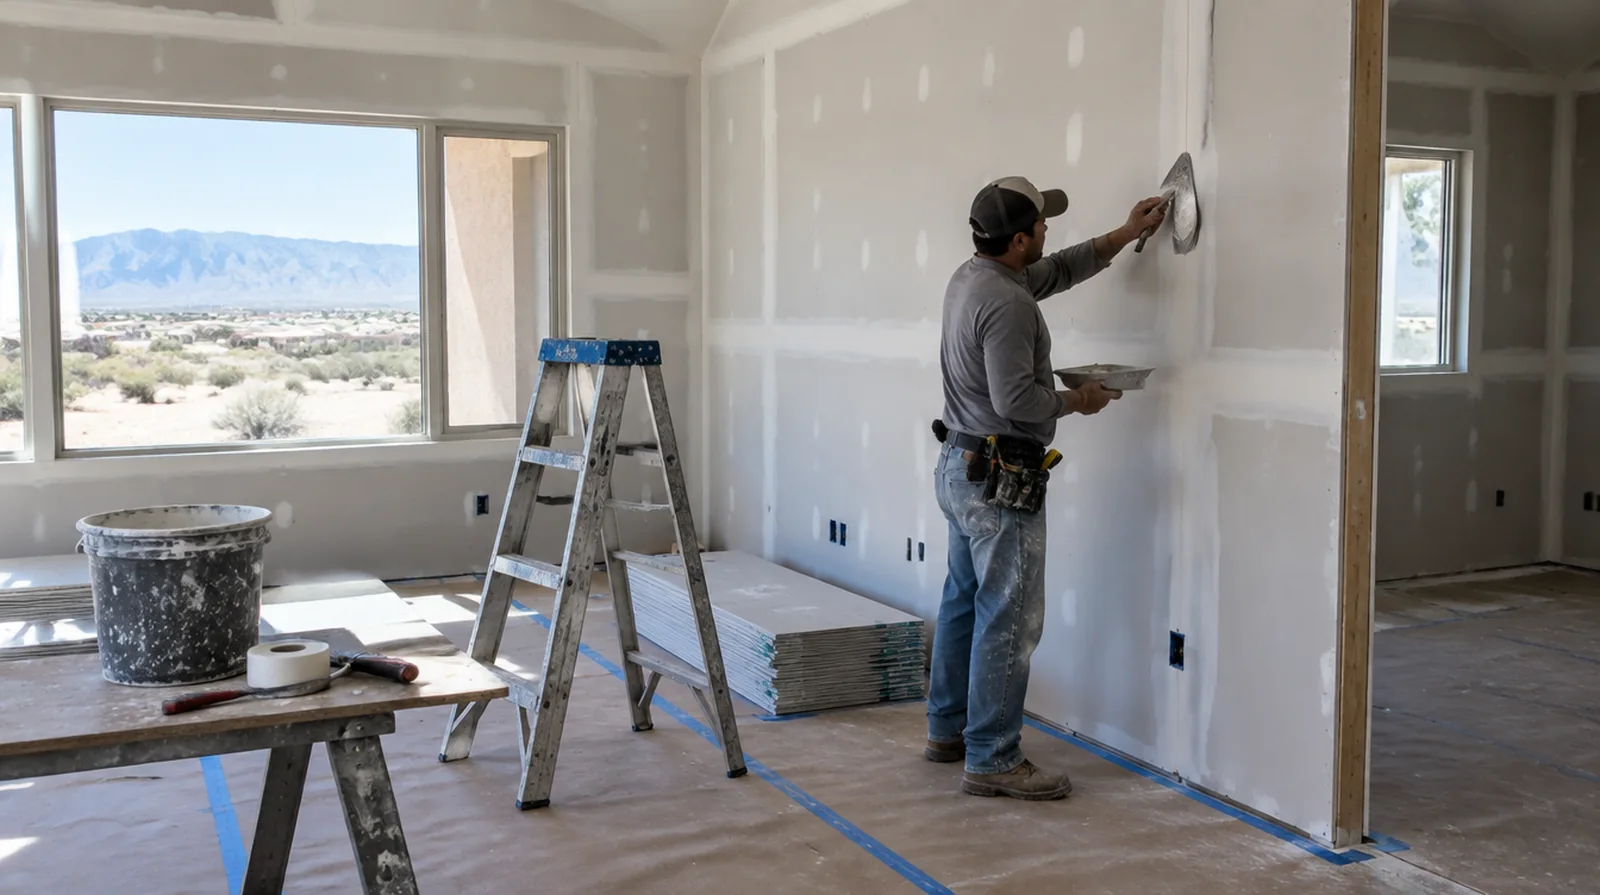
Specify the visible finish
Choose the finishing standard according to each commercial room and its visible lighting conditions. Set the expected appearance before decoration so prominent spaces are not assessed as though they were storage areas. When the wall has strong reflected light, look at the full plane rather than judging only the narrow strip immediately beside the patch.
Schedule inspection stages
Coordinate inspections with the stage when the relevant part of the assembly can still be seen. Give the responsible reviewer an opportunity to check before installation or finishing conceals the detail. For a surface that will receive wall covering, share the product requirements early so the finishing stage supports the planned decorative treatment.
Define the tenant scope
Establish the partition layout and intended room uses before measuring a tenant improvement. Confirm the boundary between landlord work and tenant work before quantities are finalized. For a repair that crosses several surfaces, measure the affected planes separately so the estimate can explain where each finishing treatment starts and stops.
Manage occupied areas
Where adjoining spaces stay operational, define both dust protection and a clear construction boundary. Set noise and daily cleanup expectations in relation to the activities that will continue nearby. When more damage could be hidden, ask how any added scope will be documented before extra material is removed or replaced.
Sequence concealed trades
Allow concealed services to be installed and checked before enclosing the partitions. A coordinated readiness check reduces avoidable openings through newly installed drywall. If the coating stability is unclear, assess which layers are adequately bonded and which should be removed rather than simply hidden beneath new material.
Coordinate ceiling junctions
Partition heads and suspended ceiling interfaces need a detail that suits movement and the assembly design. The drywall work should not interfere with building systems or conceal access that must remain available. If there is a fixed move in date, reserve enough time for the coating stages after drywall work rather than counting only the installation period.
Coordinate approvals
Building management and local requirements may affect working hours, deliveries and inspection milestones. Identify which consents and project information the client or design team must provide. If the surface condition is uncertain, allow for an assessment that can distinguish stable material from layers that should not be covered.
Detail penetrations properly
Service openings through rated or acoustic walls need details consistent with the required assembly. Ordinary joint compound cannot stand in for every specified firestop or acoustic sealing treatment. When more damage could be hidden, ask how any added scope will be documented before extra material is removed or replaced.
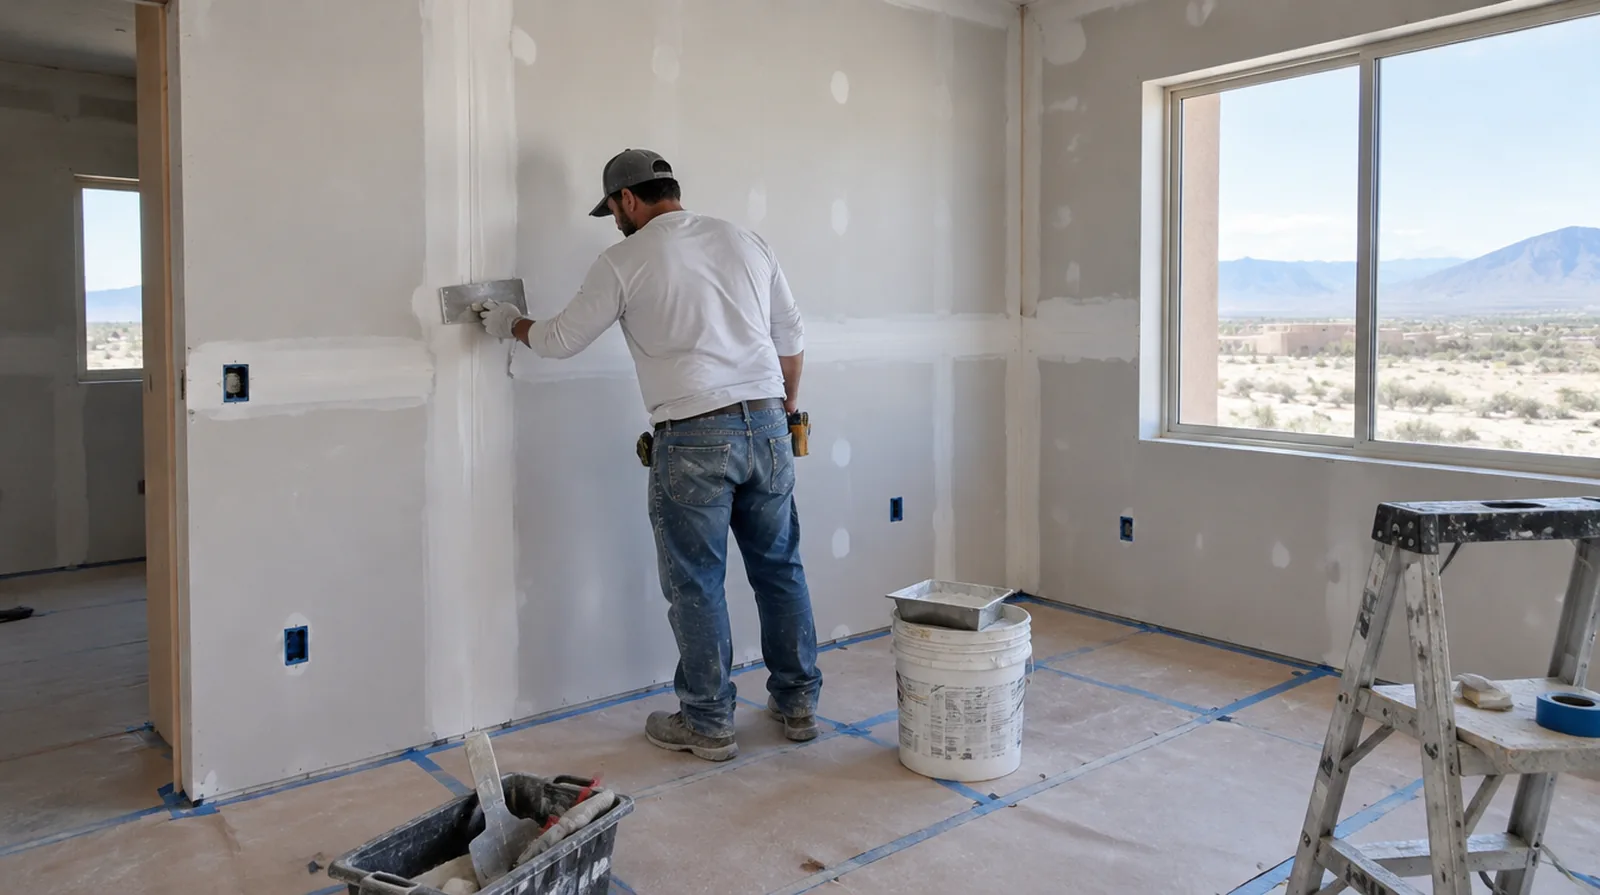
Review assembly requirements
Wall height, fire resistance and acoustic performance may alter board layers and framing details. Use the specified assembly instead of assuming a single standard panel suits every partition. In a room with little free floor space, identify temporary storage for belongings and establish enough clearance for the work before delivery.
Close out with clear limits
At handover, identify which items belong to drywall and which remain with the decorating or other trades. Record the outstanding work and the agreed condition before releasing the completed work zone. For a planned new wall mounted fixture, resolve its backing requirements while the cavity remains open instead of cutting into completed drywall later.
Project context in Rio Rancho
Compound can dry too fast in very low humidity, which can cause cracking or poor bonding. Rio Rancho homes are often stucco outside with drywall inside, and the dry climate shapes how repairs behave.
Scope questions before finishing
When photographs are used for an initial discussion, include a wide room view as well as a close view so scale and surrounding finishes are understandable.
When the protected room includes a doorway, check the clearance for panel movement as well as the amount of space available for finishing tools.
If the interior will remain occupied, identify a practical separation between the protected room and the space that still needs daily access.
When painting is outside the proposal, describe the remaining decorative preparation clearly so another contractor can price that stage accurately.
For a limited patch requiring substantial setup, assess the complete package of access and protection rather than relating cost only to the opening size.
At a repair beside an opening, allow clearance for moving board through the doorway and space to use the finishing tools effectively.
When more damage could be hidden, ask how any added scope will be documented before extra material is removed or replaced.
Where a finished perimeter is prominent, decide whether trim stays in position or is removed before agreeing how the new surface meets that edge.
For a planned new wall mounted fixture, resolve its backing requirements while the cavity remains open instead of cutting into completed drywall later.
For a wall receiving a decorative covering, provide its preparation requirements early enough for the drywall finish to support that product.
For a tightly furnished room, plan temporary storage and the minimum working clearance before material is carried into the property.
If the problem developed after another renovation, explain which nearby materials or building systems changed before the damage became visible.
Explore the Rio Rancho drywall overview for related options, or read the project planning information before arranging the next stage.
More planning details for Rio Rancho
Ask how the finisher controls drying in summer. Great rooms with clerestory windows let strong sun cross the wall and show every ridge. Tract homes usually have a common texture, but it may differ slightly room to room.